
Concrete footings in Mission TX - a base planned around what your soil can carry
Building an addition, a garage or a new home? We lay out footings that match your soil, your lot and the load they carry.
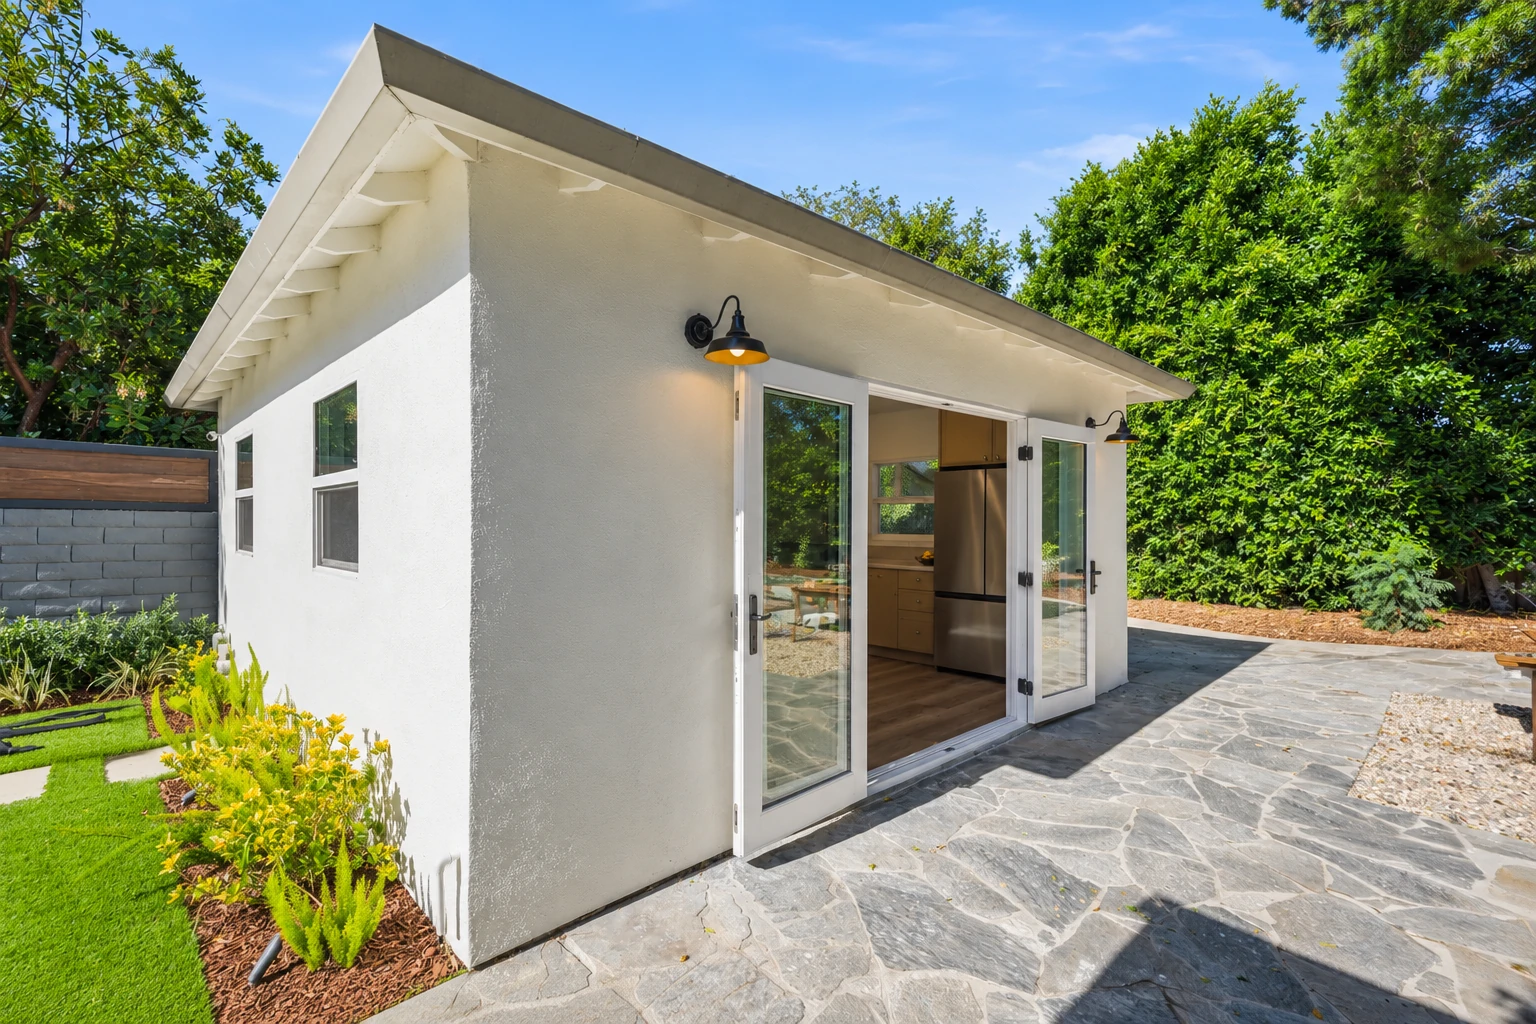
Concrete footings start with the ground below
A concrete footing is the wider base at the bottom of a foundation, and it spreads the weight of a wall or post out over the soil. We pour concrete footings in Mission, and the mistake I watch for is a footing too small for its ground, because that shows up later as cracked walls and a foundation raising job.
The price here mostly turns on what the soil test shows, since weaker ground needs wider footings, along with the footing type and the digging. The schedule turns on that test, the city permit and the weather. We're licensed and insured, and when a job needs a permit we handle the application and set the date after it's issued. Your quote spells out each part.
- Footing type matched to the load above
- Width set by what the soil test shows
- Steel held up off the trench floor
- Forms and grades checked before the truck arrives
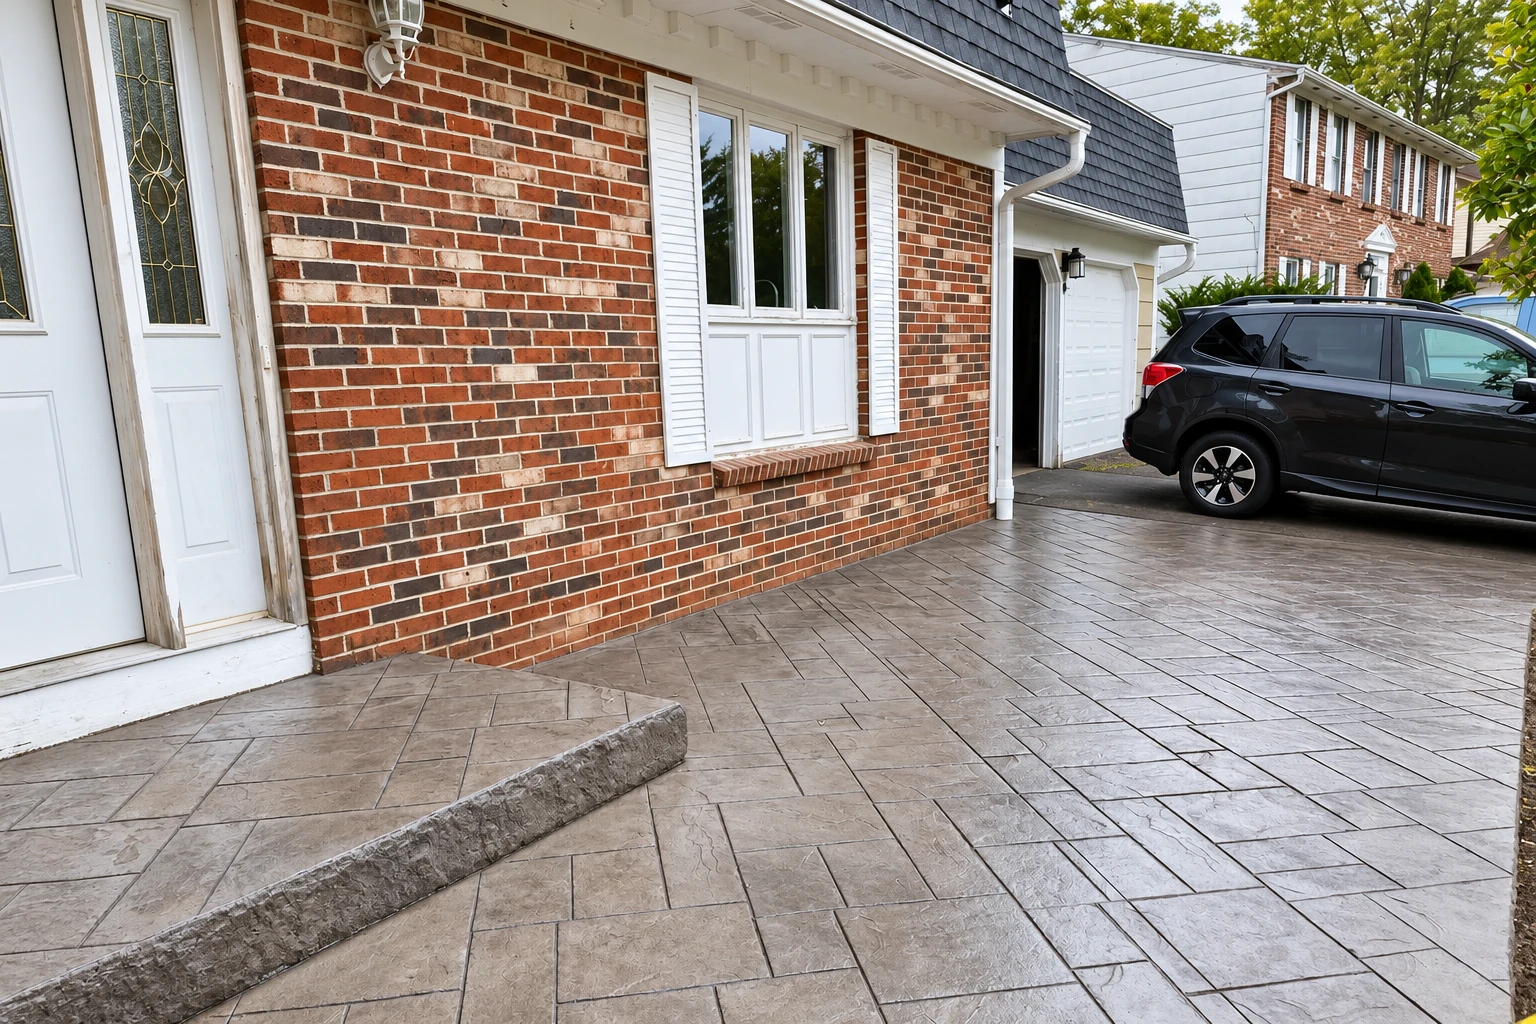
Continuous, pad or a mix of both
The footing type follows the load. A wall carries its weight along its whole length, while a post or column puts it all on one spot, so the footing has to match.
Continuous footings
- When it fits
- Walls carry the load along the full length of the foundation.
- What we pour
- One continuous footing runs the whole length under each wall.
Both together
- When it fits
- A building with load-bearing walls plus posts or columns inside.
- What we pour
- Continuous footings under the walls and a pad under each post.
Pad footings
- When it fits
- One pier, post or column carries a concentrated load on its own.
- What we pour
- A separate pad of concrete under each pier or column.
How a footing job runs
You reach out
You call or send the form, and we set a time for me to come out. I'll ask what you're building so I come prepared.
Site visit and quote
I come out myself, measure, look at the ground and how water moves across it, and write a quote that spells out each part of the job.
Soil test and plan
We push for a soil test before anything gets laid out, then let the result shape the footing plan.
Permit and forms
The city asks for 3 to 5 business days to pick up a residential permit, so we build that wait in, then set and check forms and grades.
Pour and clean-up
Our crew does the pour with me on site, timed around the weather, and we clean up the trenches and leftover dirt before we leave.
What to settle before we dig
These are the things that decide how wide we dig, when we can pour and what your quote looks like, so it helps to think them through first.
The part you won't see
Footings disappear under the house, so they're tempting to trim when the budget's tight. I'd cut finish work before footing width or the soil test, because that's what holds everything up.
How water moves around it
Where a yard drains toward the house, water soaks the ground along the foundation, so I check how water moves across your lot before we plan the footings.
Pour day in the heat
Hot weather guidance says to pour when the weather is favorable and keep concrete moist while it cures and hardens, so a summer pour may move to early morning or night.
Old concrete in the way
If an old slab or walk sits where a new footing has to go, we open it with concrete cutting so the trench comes out clean and square.
What good footing work looks like
Look for square trench walls, tied steel and straight forms before the concrete goes in. Open any example to see it up close.
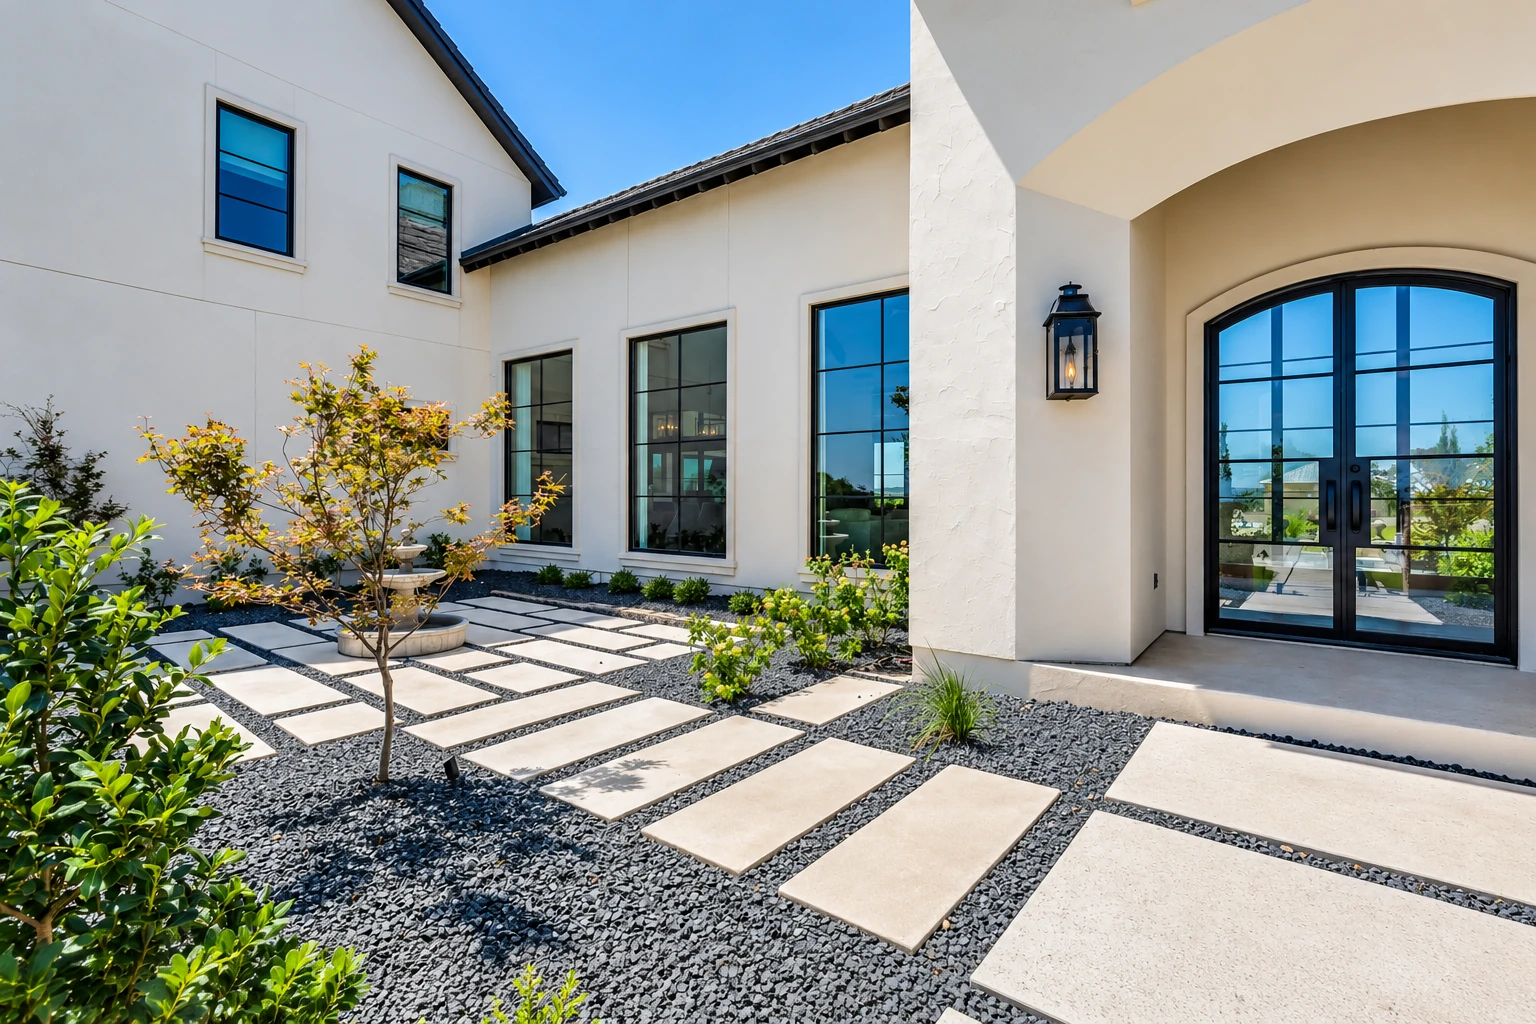
Tell us what you're building
Call or send the form with your address, your lot shape and what you're building. We reply within one business day, and the on-site estimate is free with no obligation.
To talk now, call
(956) 379-6556Questions about footings in Mission
Another question? Call (956) 379-6556
What is the difference between continuous and pad footings?
Continuous footings run the full length of the foundation, while pad footings sit under a single concentrated load such as a pier or column. A load carried along a whole wall points to continuous footings, and a lone post points to a pad.
Why does a soil test matter before footings go in?
A soil test shows how much weight your ground can carry, and weaker soil needs wider, more expensive footings, so the result shapes your budget. Swelling clay soils occur across much of Texas, while one local soil is deep and well drained, so you won't know your lot until it's tested.
What city steps apply to a concrete pour in Mission TX?
Mission requires a permit for any concrete slab valued at $100 or more, and the city's Inspections Division reviews applications, and city inspectors check a new home's foundation. Cul-de-sac and irregular lots, or a house on the exact setback line, need a pre-pour survey by a licensed surveyor or civil engineer to confirm setbacks and easements, which we arrange.
How can I protect my home's foundation during long dry spells?
Keep the soil next to the foundation at a fairly steady moisture level all year, according to extension guidance written for Galveston County. During long dry periods, the same guidance suggests watering evenly and often around the entire foundation. If you want a second look at how water runs past your house, call (956) 379-6556.