
Foundation installation in Mission TX - a base built for the ground it sits on
Unsure which foundation your new build needs? We lay out each type's cost and risk, then build the one you choose.
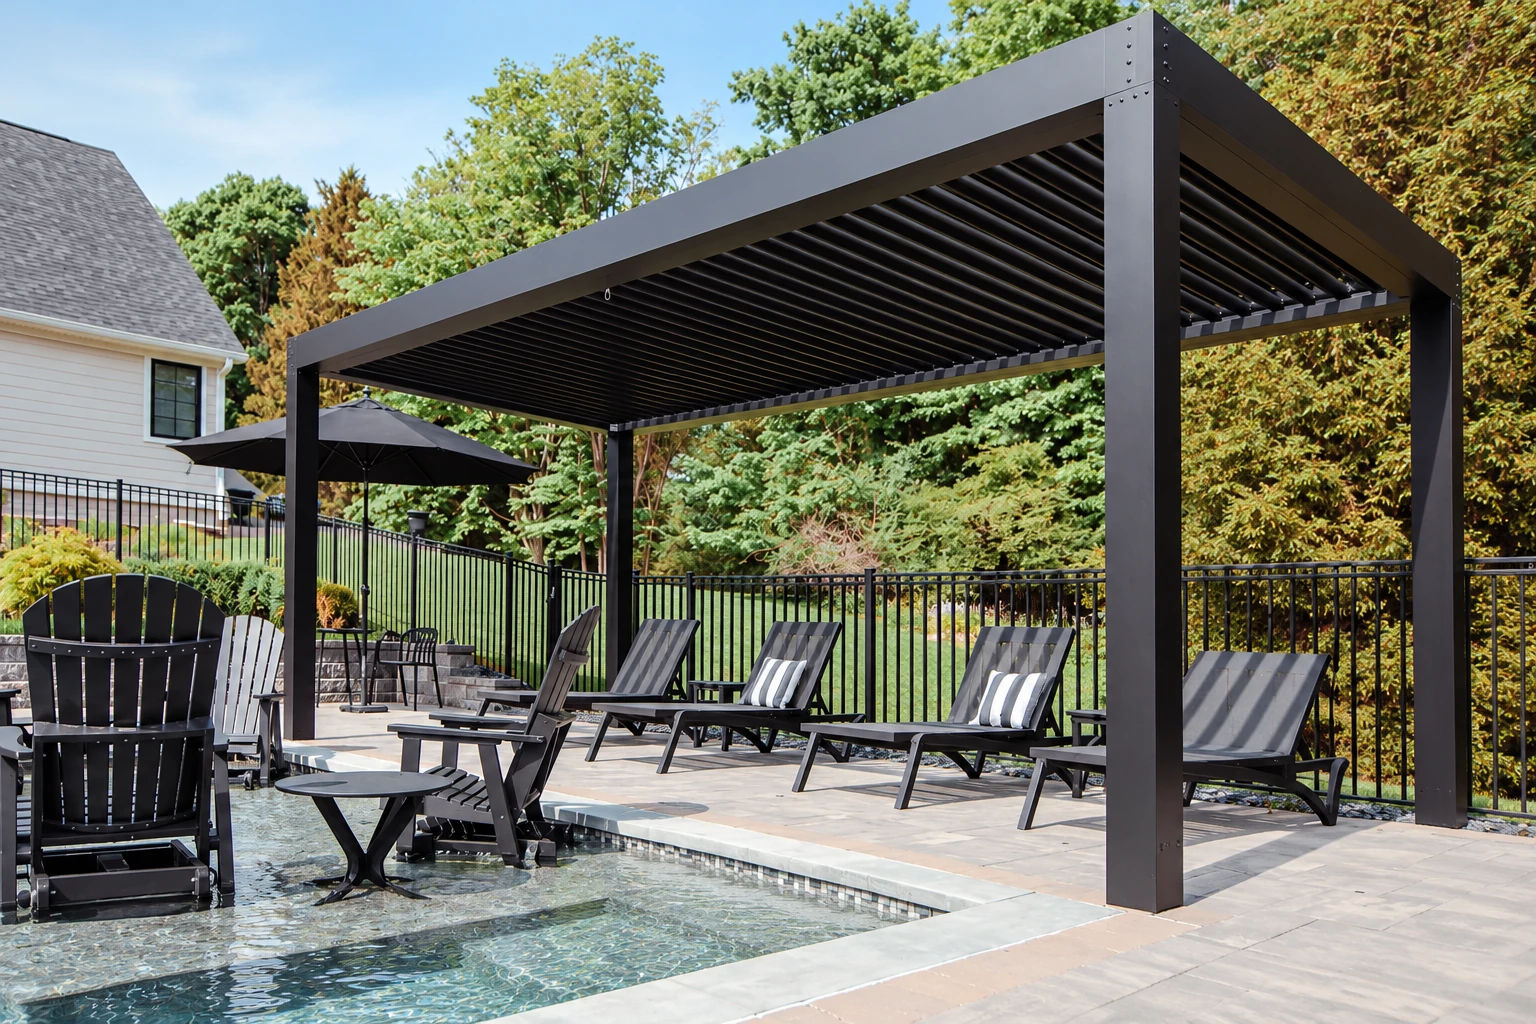
Foundation installation starts with the ground underneath
Foundation installation builds the base your house or building rests on. That's either a slab supported on the ground or a deeper system like concrete footings. Most trouble starts underneath, when the subgrade, the dirt the slab sits on, is raked level instead of dug out and packed, so the slab settles with it.
I start by asking whether your project needs an engineer's design, and if it does, we build to those plans. I walk you through what each type costs and the risk that comes with it, so the choice is yours. The price follows the type, the building's size and your lot. The schedule follows the permit and the weather, and your quote spells out each part.
- Base dug out and packed, not raked
- Grade that sends water away from the house
- Steel set where the plans put it
- Forms checked against a string line first
- Pour timed to miss the midday heat
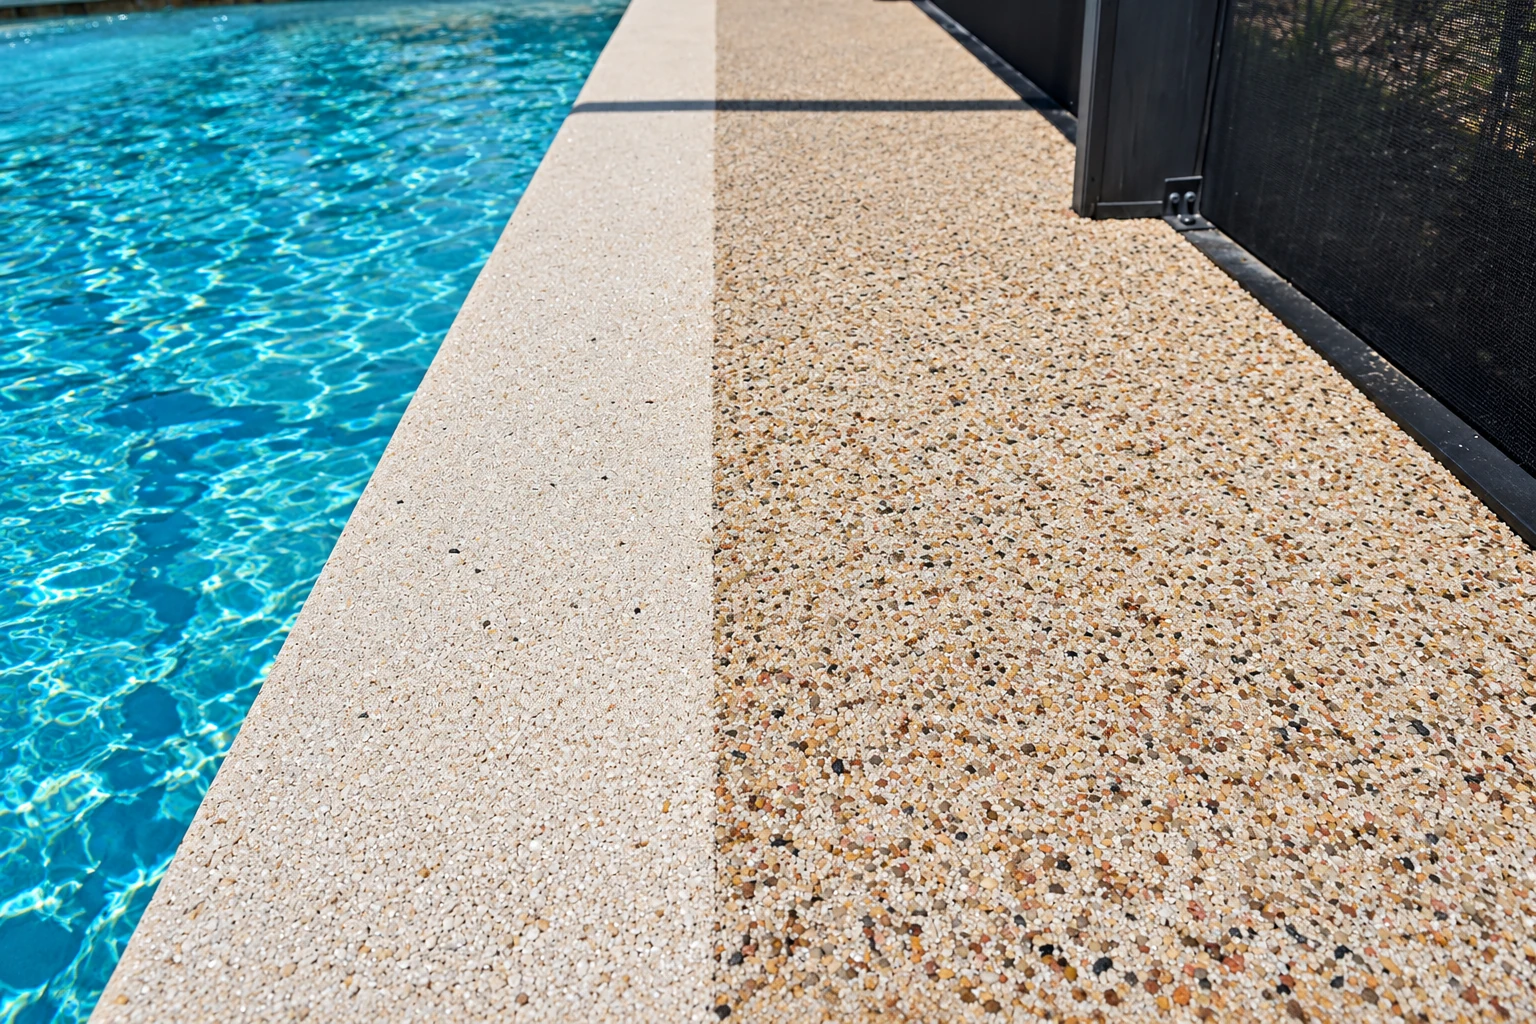
Rebar, post-tensioned or deeper support
Foundation guides find that risk usually climbs as the cost of a system drops, so picking a type means weighing your budget against the risk you'll accept.
Rebar slab
- When it suits
- You expect to cut through the floor later for plumbing or changes.
- What to weigh
- Steel bars inside a shallow slab, so the lower cost comes with more risk.
Post-tensioned slab
- When it suits
- Ground that swells and shrinks, where you want a cost-efficient slab.
- What to weigh
- Often goes in faster, but cutting through it later is more hazardous.
Deeper support
- When it suits
- You'd rather pay more up front so you carry less risk.
- What to weigh
- More digging and more concrete below ground, and that's where the cost comes from.
How we plan and pour it
You call or write
Call us or send the form with your address and what you're building, and we'll set a time for me to come out.
I measure the site
I come out myself to measure, look at the ground and see how water moves across your lot, because that decides the grade and the base.
Plans and quote
If the job needs an engineer's design, we work from those plans, and I write a quote that spells out each part of the job.
The permit
We file the permit with the city, which asks applicants to allow 3 to 5 business days to pick it up, and we set the work date after that.
Forms and grades
Before pour day we dig out and pack the base, set the forms and steel, and check every grade against a string line.
Pour and clean-up
Our crew pours on a day planned around the weather, with me on site. Then we clean up while the slab cures, the wait as it gains strength.
Building a foundation in Mission
Your lot's shape, the city's steps and the ground all bear on the plan and the schedule, so we sort them out before your quote is final.
The city inspects the foundation
Mission's building inspectors are required to inspect the foundation on a new home, so that inspection goes into the schedule from the start.
Odd-shaped lots need a survey
On some lots, like cul-de-sacs and irregular lots, the city's permit form calls for a pre-pour survey. A licensed surveyor or civil engineer confirms the setbacks and easements before the concrete goes in.
Setbacks on your lot
The city wants every project to meet its setback rules, which set how far the house sits from your lot lines, so ask us how the foundation plan fits yours.
What the soil here is like
The Hidalgo soil series describes deep, well-drained loamy soil that lets water through at a moderate rate. That describes a soil type, not your lot, so tell us what you've seen on yours.
What solid foundation work looks like
Look for straight forms, steel held up off the dirt and clean, level edges, then open each example to see it closer.
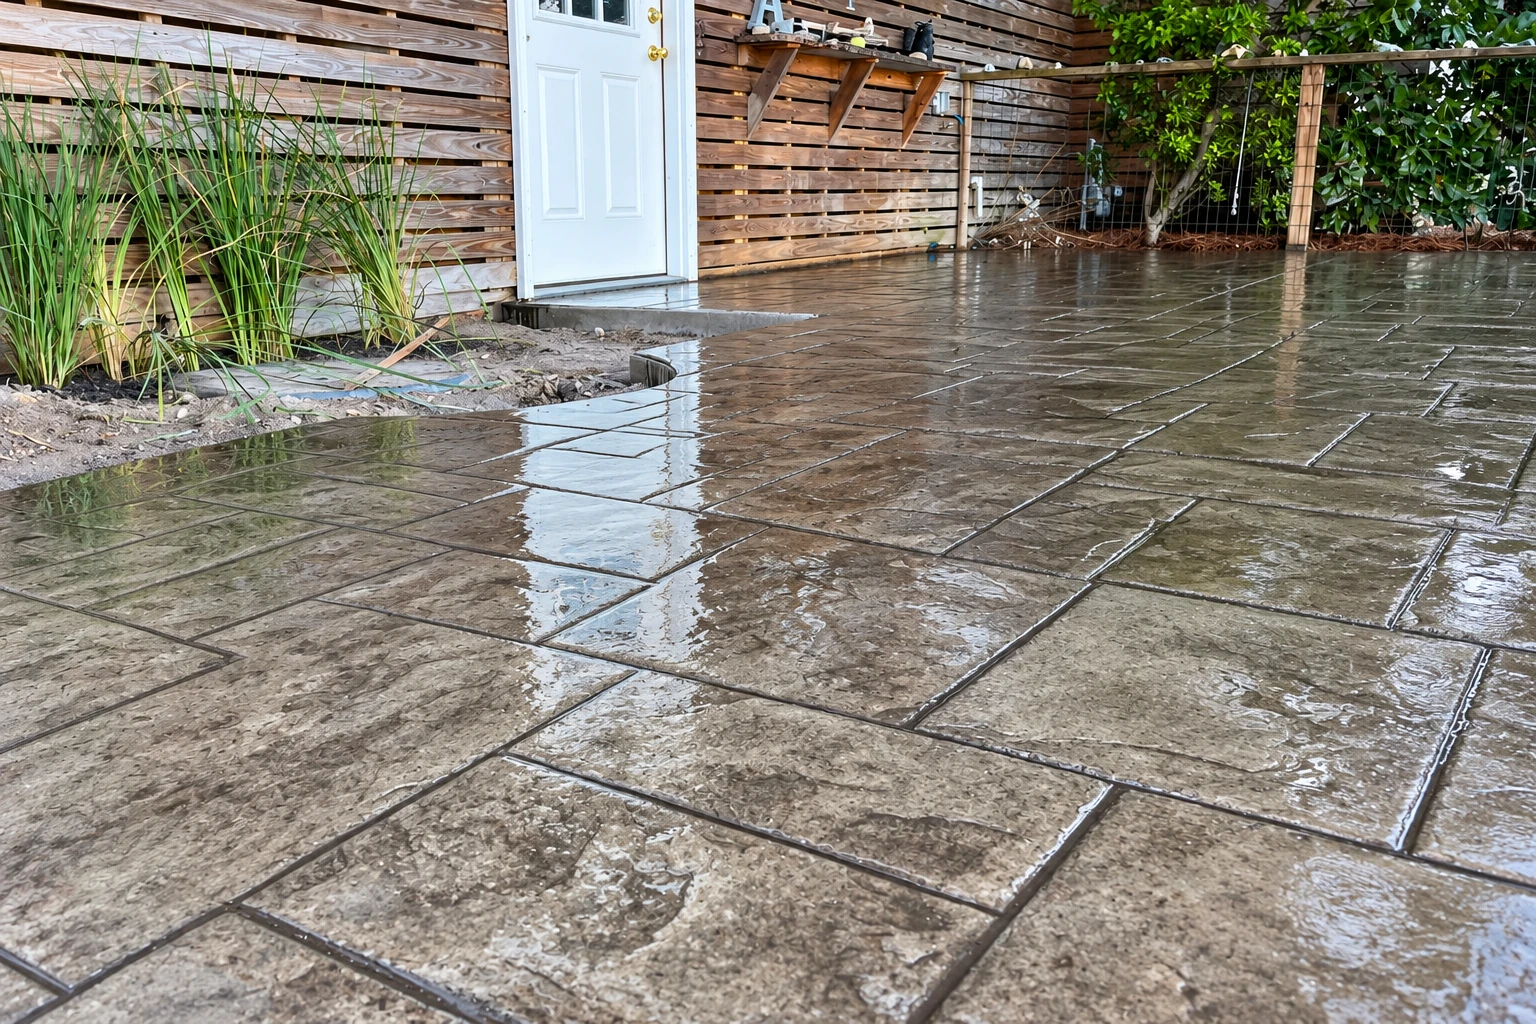
Tell us about your build
Send your address, your lot's shape and the building's size and use, or call (956) 379-6556. We reply within one business day, and the on-site estimate is free with no obligation.
To talk now, call
(956) 379-6556Questions about foundations in Mission
Another question? Call (956) 379-6556
Do I need a permit to pour a house slab in Mission, TX?
Yes. The City of Mission requires a permit for any concrete slab with a value of $100 or more, and its Inspections Division reviews permit applications for every new building. We're licensed and insured and we handle the application, and if it's unclear whether a job needs one, we'll check with the office instead of guessing.
Is a post-tensioned slab right for my home in Mission?
It's a good fit when the ground swells and shrinks. Post-tensioning guidance calls these slabs a cost-efficient answer for homes on shrink-swell soil, because holding the concrete under compression resists the pull that moving soil puts on it. If you expect to cut through the floor later, look at the rebar slab in the comparison above.
Does an engineer have to design my foundation in Texas?
Yes, unless your project falls under one of the exemptions in Texas engineering law, which makes an engineer responsible for a building's foundation design. Ask early, because the answer decides who prepares the plans. We ask it first, and when an engineer is needed, we build to their plans.
How much does foundation installation cost in Mission, TX?
The price comes down to the foundation type, the building's size and use, and what your lot and the plans call for. A deeper system costs more than a slab on the ground, and an engineer's plans or a pre-pour survey add to the job. I measure on site and give you a quote that spells out each part.
Will a new concrete foundation crack?
Most concrete shows a few fine cracks as it dries, but a slab that splits and settles usually goes back to the ground under it. That's why we dig out and pack the base, set the steel where the plans put it and keep the pour out of the midday heat, which leaves a weak, dusty top.
Do you build foundations for commercial buildings around Mission?
Yes. Builders and business owners call us for slabs, footings and lots, and we do the groundwork for a business the same way, out to the concrete parking lot. We're based in Mission and work in McAllen, Edinburg, Weslaco and the other cities around it across Hidalgo County.