
Concrete retaining walls in Mission TX - a wall that keeps the ground in place
Slope washing out or soil creeping onto the patio? We build concrete walls that hold the ground and drain the water behind them.
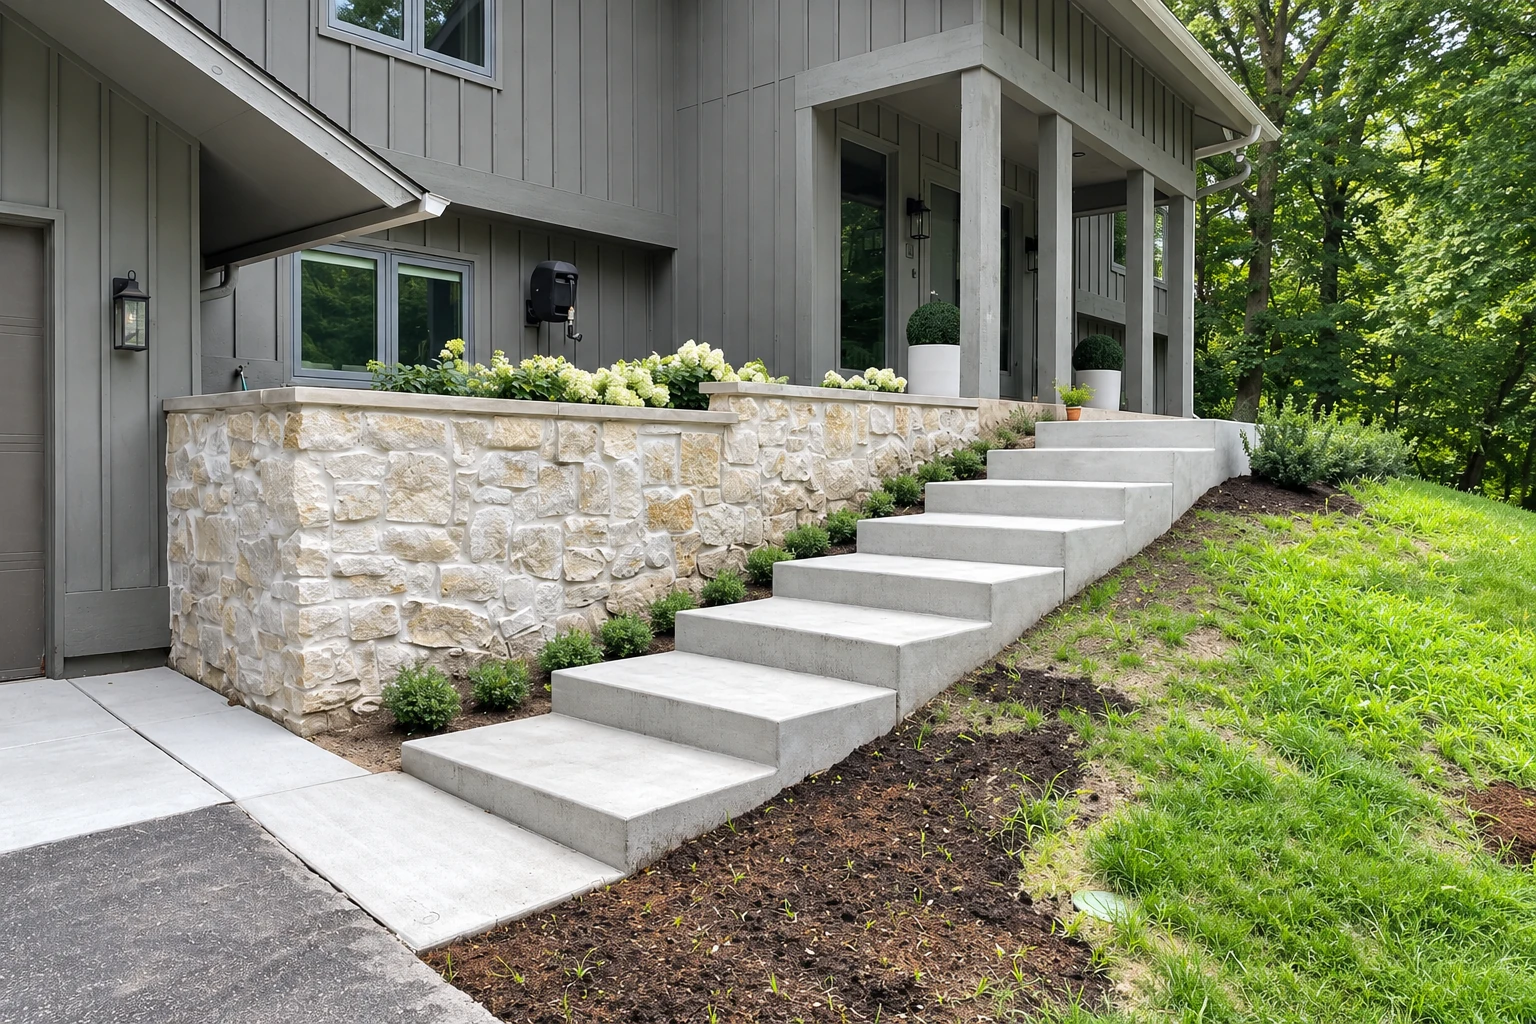
A retaining wall is mostly about what's behind it
We're United Mission Concrete, and we build concrete retaining walls in Mission, TX and the cities around it, poured in place or stacked from concrete blocks, to hold back soil so the ground stays put. Most calls start with soil sliding onto a patio or pool deck, an old wall starting to lean, or a cut in the ground for a new concrete floor that needs holding back.
Most of the work on a wall happens behind it, so I plan the drainage first. Price moves with the wall's height and length, block or poured, and what goes behind it. The schedule turns on any engineer's review and permit, and you get your own number from the quote I write after measuring.
- Drainage planned before the first form goes up
- Base dug out and packed, not just raked
- Steel set where the design puts it
- Wall straight and plumb along a string line
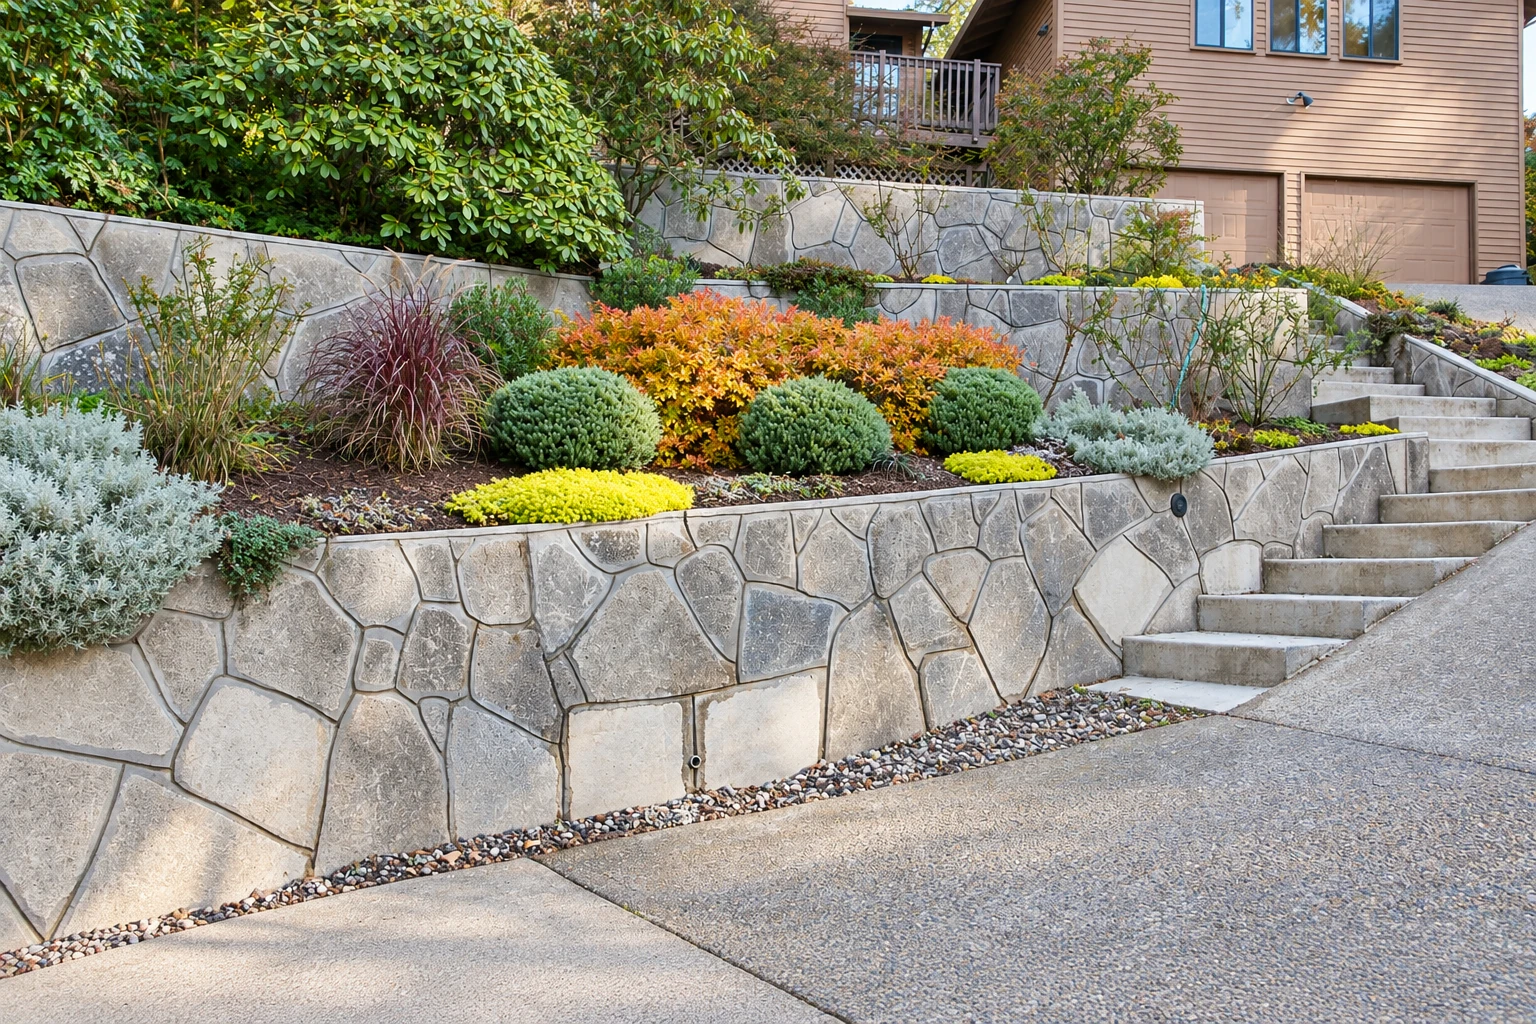
Three ways to hold a slope
The right wall comes down to how much soil it holds, what sits above it and where the water goes, and sometimes the honest answer is no wall at all.
Reshape the slope
- When it suits
- A gentle grade with enough yard to spread the soil out.
- What it takes
- Grading the soil back and planting it, with no wall to build.
Block wall
- When it suits
- Many garden and yard walls, where stacked blocks can hold soil by weight.
- What it takes
- A packed base, drainage behind, and blocks locked by keys or connectors.
Poured wall
- When it suits
- Taller walls, tight spots, or a driveway or building close above the wall.
- What it takes
- A footing, forms and rebar, the steel inside, and often an engineer's design.
How we plan and build a wall
You reach out
Call (956) 379-6556 or send the form, and we get back to you to set a time for me to come out.
I measure and look
I come out myself, measure, and look at how water moves across the ground, including where your downspouts send it.
Engineer, then quote
When the wall calls for an engineer, we bring one in before pricing, then I write a quote that spells out each part of the job.
Permit and setup
We handle any permit and set the date once it's issued, then check forms and grades and plan the pour around the weather.
Build and clean up
Our crew builds and backfills the wall with me on site, then cleans up before we leave. Satisfaction guaranteed on every job.
What to sort out before a wall
A wall's price and design shift with what's above it, what's under it and where the water goes, so these are the things I'll ask about on the visit.
Base before looks
If the budget gets tight, trim the face finish before the base and drainage, because nobody sees the base on day one but it's what holds the wall up.
Roof water near the wall
One wall maker's guide calls for nearby downspouts to run in closed pipe around the wall, so if your gutters drain close by, that work may join the plan.
Water in the ground
The Hidalgo soil type drains well on nearly level land, but where it's irrigated, water can collect underground, so drainage still shapes the wall's design.
County floodplain review
If your wall counts as floodplain development, expect a review by Hidalgo County Drainage District No. 1, which checks that flood water still moves safely through the county.
Retaining walls, up close
Look for straight lines, tight joints between blocks, and drain outlets at the base, then tap any photo to see it larger.
Tell us about your wall
Send the wall's rough length and height and where your downspouts drain. We're licensed and insured, reply within one business day, and I come out for a free, no-obligation estimate.
To talk now, call
(956) 379-6556Questions before you build a wall
Another question? Call (956) 379-6556
What does a concrete retaining wall cost near Mission, TX?
Poured concrete retaining walls in the McAllen area usually cost about $30 to $40 per square foot of wall face, the front you see. That's the area's going rate, not our price, and height, drainage and any engineering move it. Your own number comes from the quote I write after measuring.
Does a retaining wall need drainage behind it?
Usually, yes, because water that builds up behind a wall pushes on it. One wall maker's guide says standard designs leave out groundwater pressure, so a wall without enough drainage has to be built to handle that water. When you compare bids, ask what each one puts behind the wall.
Who reviews building permits in Mission, TX?
Mission's Inspections Division reviews building permit applications, and the city says any concrete or asphalt slab worth $100 or more needs a permit. You can call the division at 956-580-8691. If you're not sure your wall needs one, we'll check with that office instead of guessing.
Should an engineer look at my retaining wall site?
Usually, yes. A concrete trade association says its installation steps are general and that a qualified engineer should evaluate the conditions at each site. Build that review into your budget and schedule from the start, because adding it late pushes back the whole job.