
Slab foundation building in Mission TX - built to suit the soil under your house
Getting ready to build a home? We pour your slab to the engineer's design, with forms, grades and steel checked before the truck arrives.
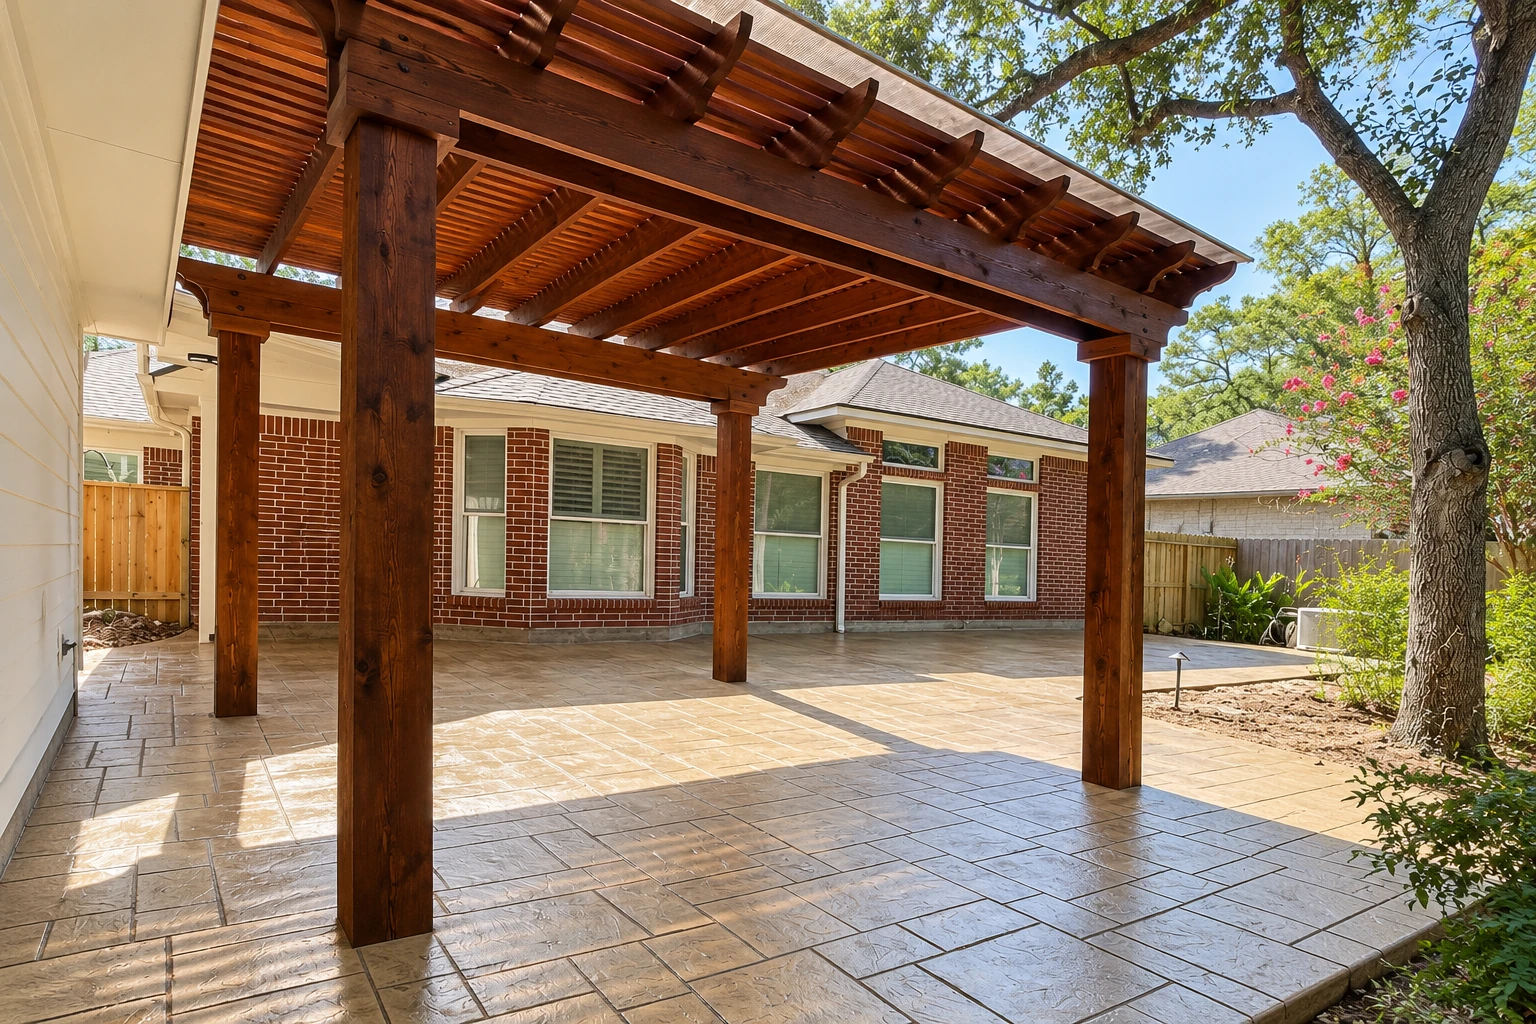
A slab foundation starts with the ground under it
A slab foundation is a reinforced concrete slab with thickened beams underneath, poured on the ground to carry your house, and it's the most common foundation built in Texas. Many sit on expansive clay, which swells when it's wet and shrinks when it dries, or on fill, and that movement is what cracks slabs. If your plans call for another type, see foundation installation.
Price moves with the slab's size, the dirt work on the pad and the steel and beams the design calls for. The schedule waits on the soil study, the design and the permit, because we won't pour without them. The quote I write after measuring spells out each part.
- Subgrade, the ground the slab sits on, packed firm
- Steel set where the engineer's plans put it
- Forms and grades checked against a string line
- Finished grade that sends water away from the house
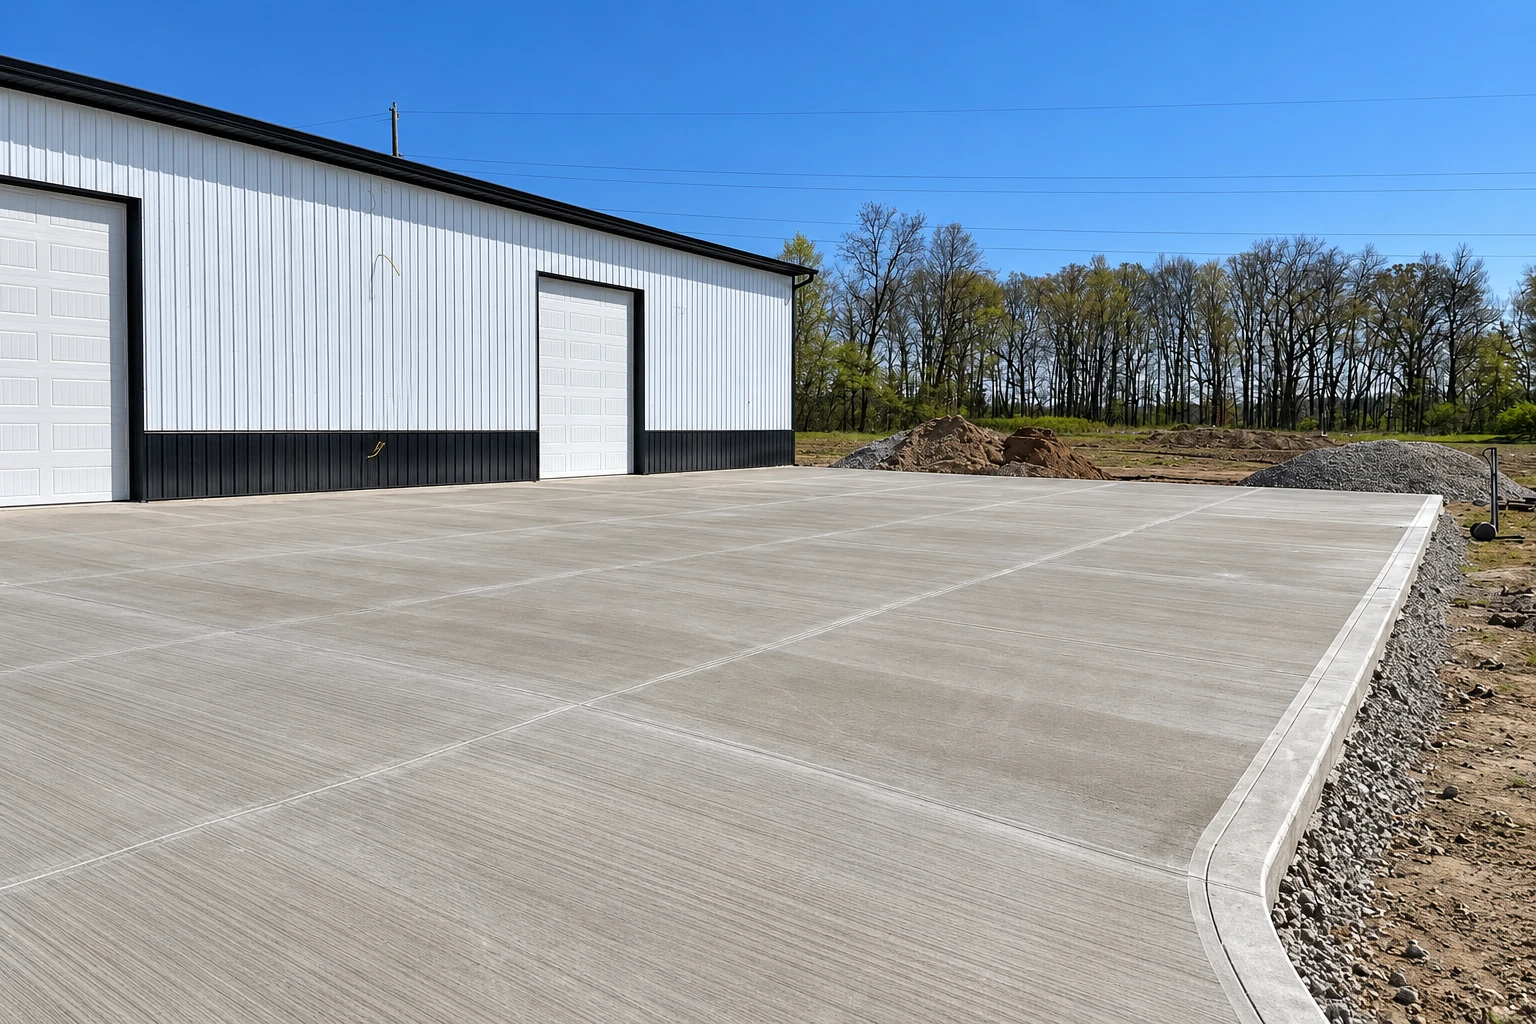
Guess, test or overbuild
Most of the money in a slab goes into the ground before anyone sees it, so how you plan the design decides whether it holds up or costs more than it needed to.
Skip the soil study
- What it means
- A slab poured without knowing what the ground underneath will do.
- The catch
- If clay swells or fill settles under it, the slab moves and cracks.
Test, then design
- What it means
- A soil report first, then an engineer designs the slab for that ground.
- The catch
- It adds a step and some waiting before the pour.
Overbuild to be safe
- What it means
- Extra steel and concrete thrown in on a hunch instead of a report.
- The catch
- You pay for strength you may not need, with no way to know.
From soil report to pour day
Call or send the form
Call (956) 379-6556 or send the form, tell us what you're building and where, and we'll set a time to come out to the lot.
I walk the lot
I come out myself to measure and look at how water moves across the ground. If there's no soil study yet, I'll tell you to get one first.
A quote, part by part
You get a written quote that spells out each part of the job, built on the engineer's design, so you can see where the money goes.
Permit and inspection
We set the work date once the City of Mission issues the permit. The city's inspectors check the foundation, so we build their visit into the schedule.
Base, forms and steel
Our crew preps the base, forms and steel while I check grades. Cul-de-sac and irregular lots need the city's pre-pour survey by a licensed surveyor or civil engineer.
Pour and cleanup
We pour on a day planned around the weather, early enough to miss the midday heat that weakens the top, then clean up the site.
Before the design gets drawn
Most of what decides how a slab holds up gets settled before we set a form, and each of these changes the design, the schedule or the quote.
Zoning and plat status
The city can't issue a permit unless your lot is zoned for a single-family home or one duplex and is platted, so check both with the city instead of assuming.
An engineer's design
On expansive clay or fill, guidance from Texas civil engineers calls for a licensed engineer to design the foundation. We build to that design, line for line.
Base before anything else
The base is the first place people want to cut because nobody sees it after pour day. I'd cut anywhere else first, since a slab that settles takes the house with it.
Parking around a building
If a shop or office slab also needs parking, plan both together so the grades work as one, and see our concrete parking lot building page.
Lots outside Mission
We're based in Mission and build in McAllen, Edinburg, Weslaco and the other cities across Hidalgo County. Outside Mission, we check that city's or the county's permit rules instead of guessing.
Slab foundations before the pour
In slab work, look for packed ground, steel held up off the dirt, and forms that are straight and braced. Open any example to see it closer.
Tell us about your lot
Send the form or call with the lot address, zoning, plat status and any soil report. We reply within one business day to set a free, no-obligation estimate on site.
To talk now, call
(956) 379-6556Questions before you build
Another question? Call (956) 379-6556
How much does a slab foundation cost in McAllen and Mission?
Reinforced concrete slabs in the McAllen area usually cost about $6 to $11 per square foot. That's the going range around McAllen, not our price, and your lot's design decides where you land. I'll break out each part in a quote after I measure.
Do I need a permit to build a slab foundation in Mission?
Yes, Mission requires a permit for any concrete slab worth $100 or more, so a house slab needs one. We're licensed and insured, and we handle the application with the city for you. Your lot also has to pass the zoning and plat checks first.
Should I get a soil test before designing a slab foundation?
Yes. The same Texas engineering guidance calls for a soil study and a report by a geotechnical engineer before the foundation is designed, since the design is built on what the report finds. That's why I ask about it on the first visit.
Is a post-tensioned slab worth it for a house in Mission?
It's worth asking your engineer about. Post-tensioning uses tightened steel cables to keep the concrete squeezed, and the Post-Tensioning Institute, a national trade group, says that resists swelling and shrinking soil, cuts cracking and keeps cracks tight. It calls these slabs cost-efficient on those soils. We build whichever the design calls for.
How do I keep water from damaging my slab foundation?
Keep water from ponding against the house, because water that seeps in can wet expansive clay under the slab and make it swell. Heavy watering right next to the house and leaking utility lines can also push a foundation up. When the slab's done, I'll show you how to keep water from pooling against it.